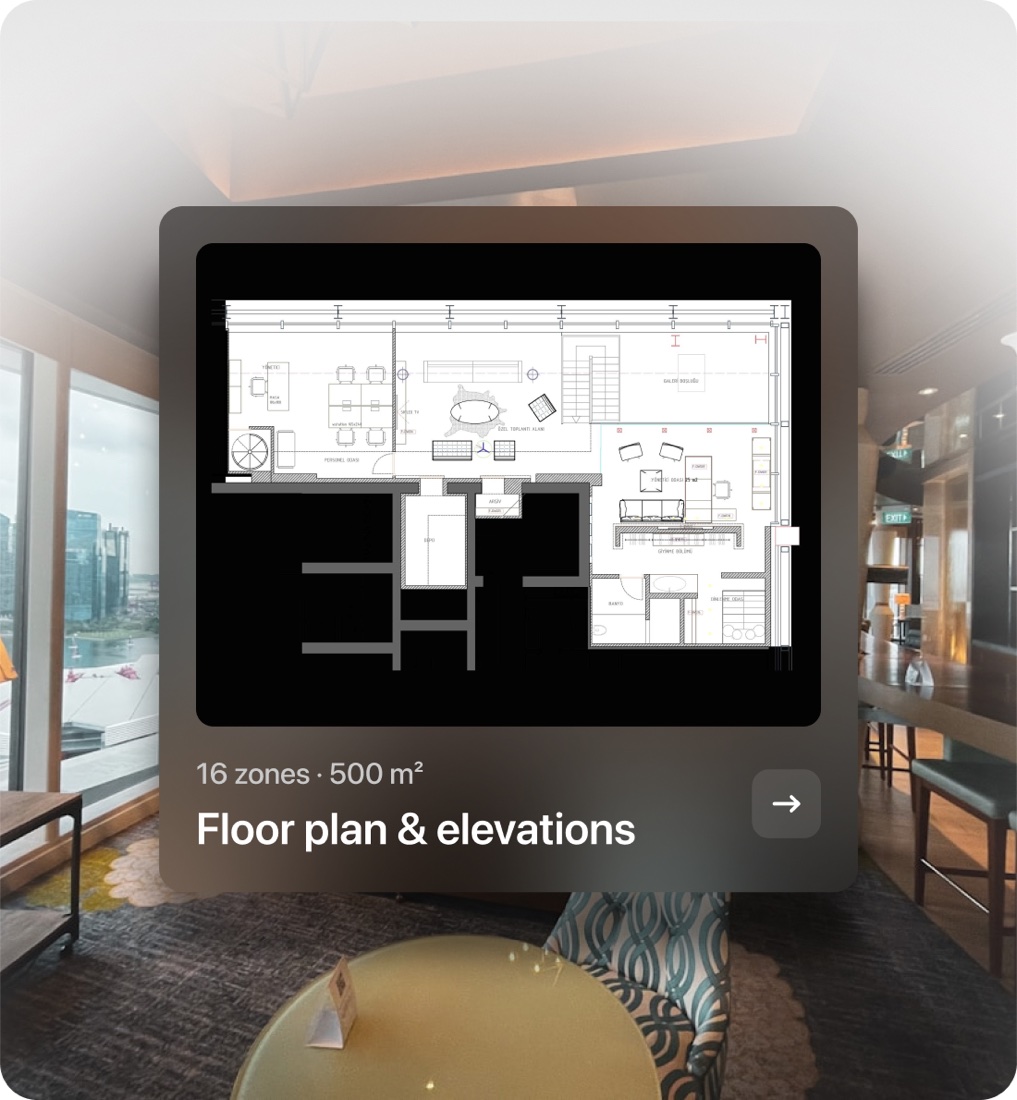
Free site visit & brief
Our lead designer walks the space, captures dimensions, and aligns on operational needs in one visit.


Office, retail, clinic or F&B — see your space fully rendered
before you commit a single dirham to construction.








Our lead designer walks the space, captures dimensions, and aligns on operational needs in one visit.
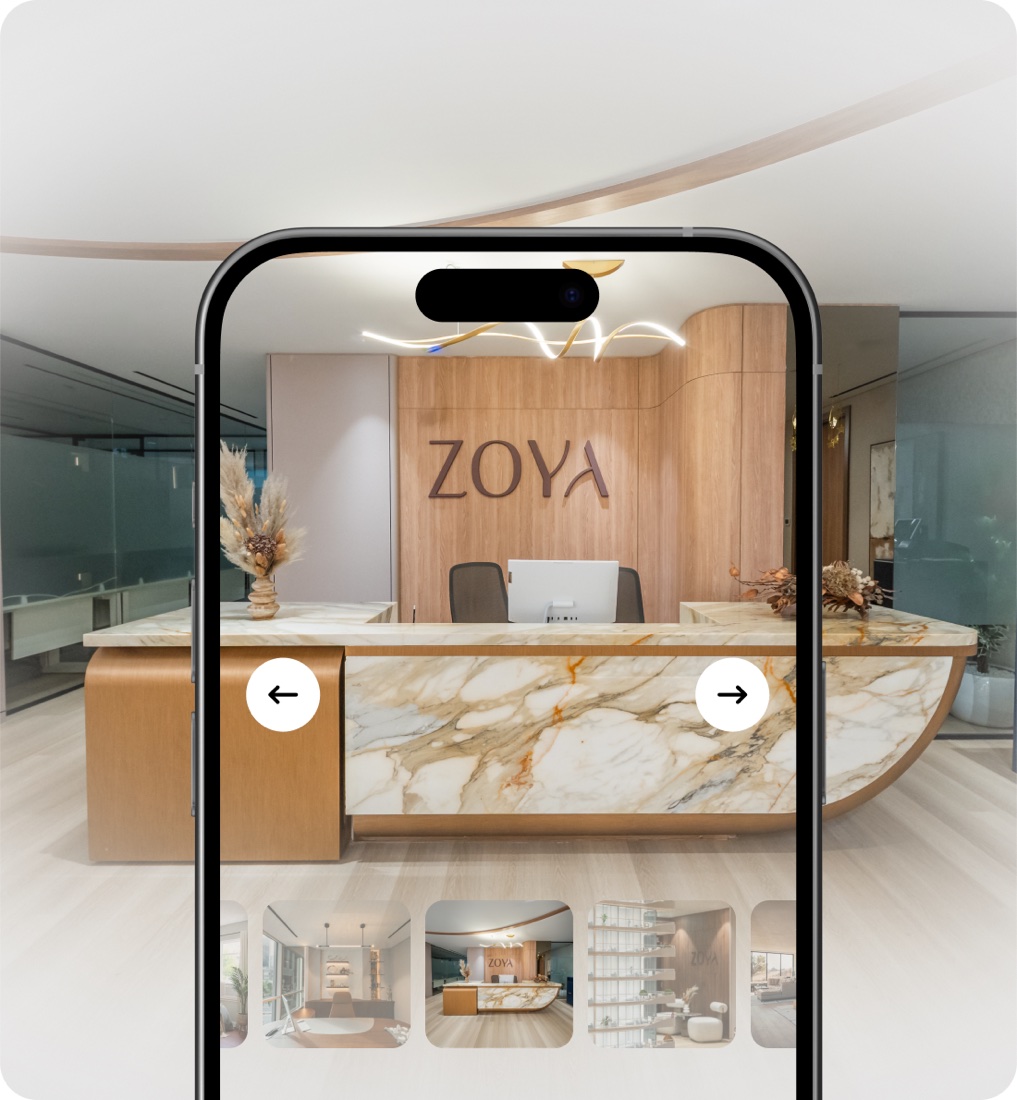
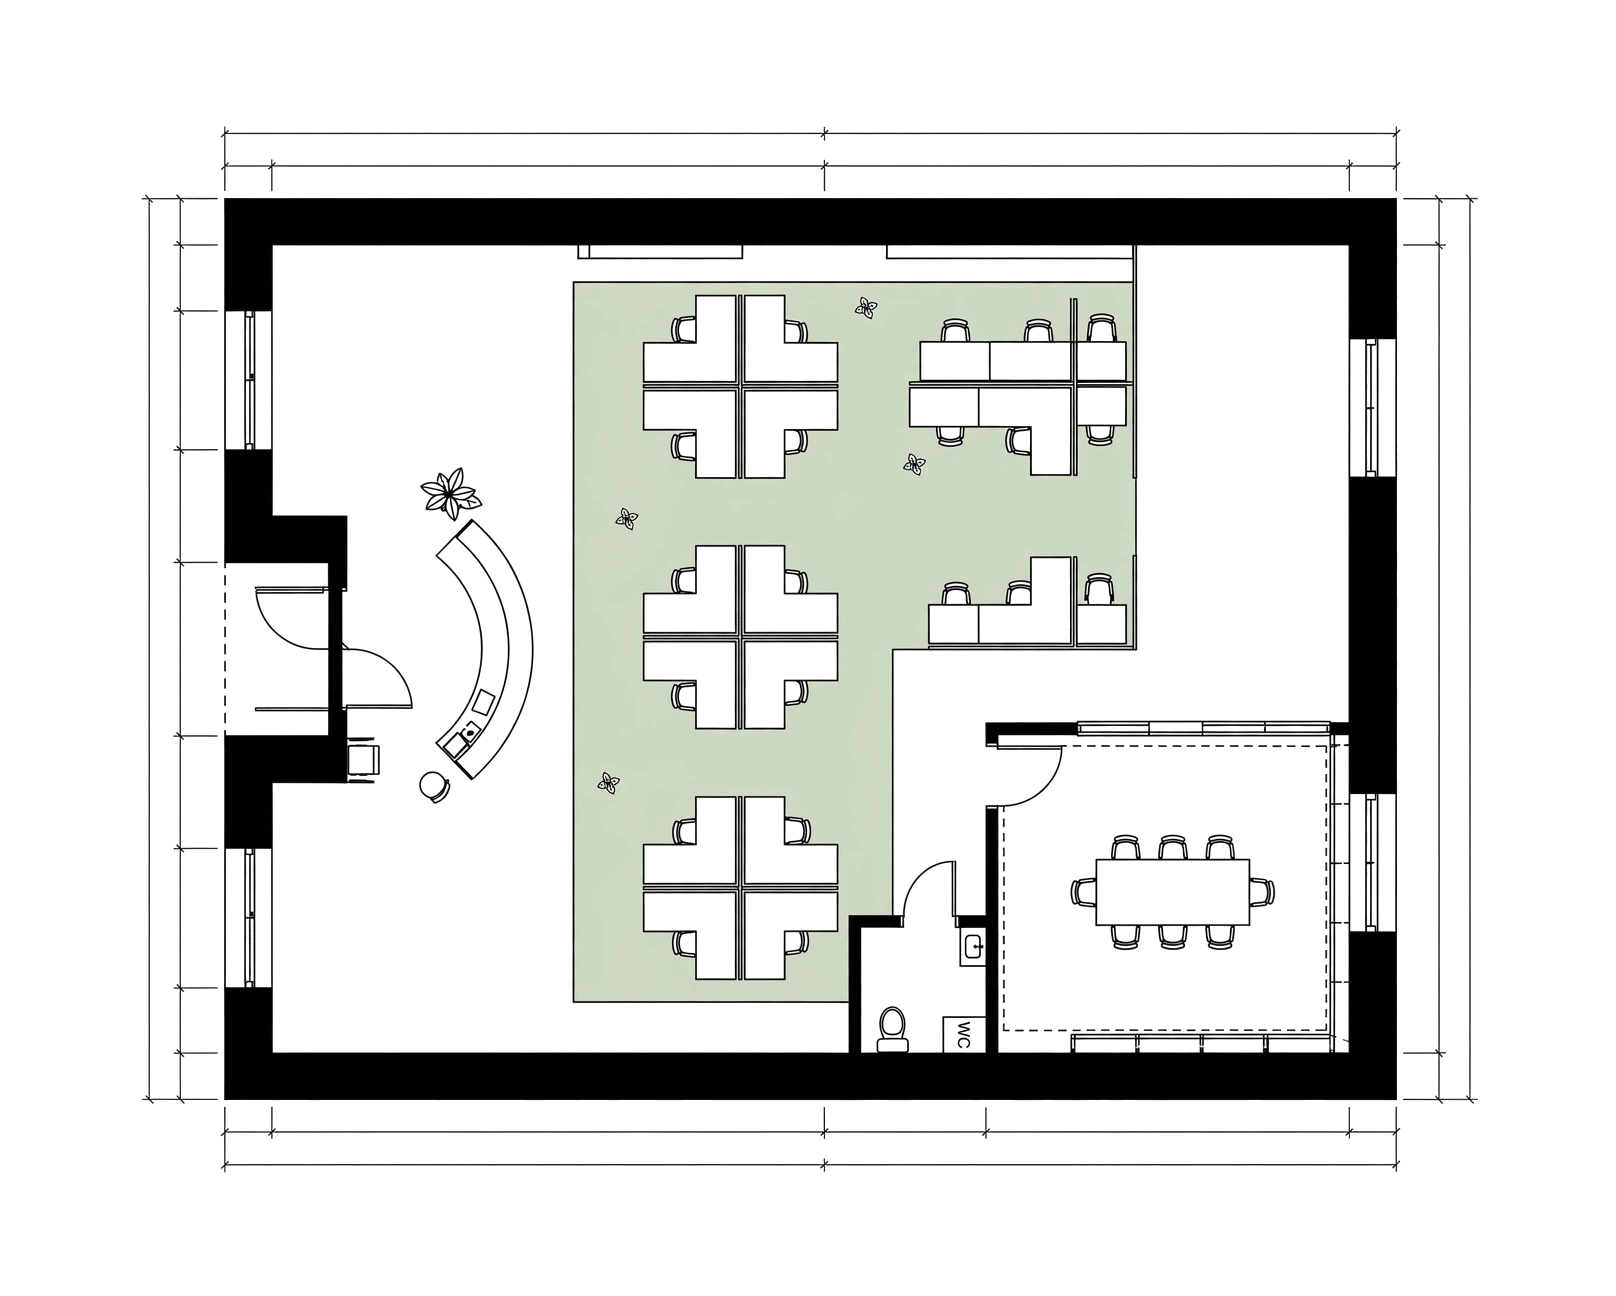
Space layouts and photoreal renders of your fit-out — the same work other firms charge for.
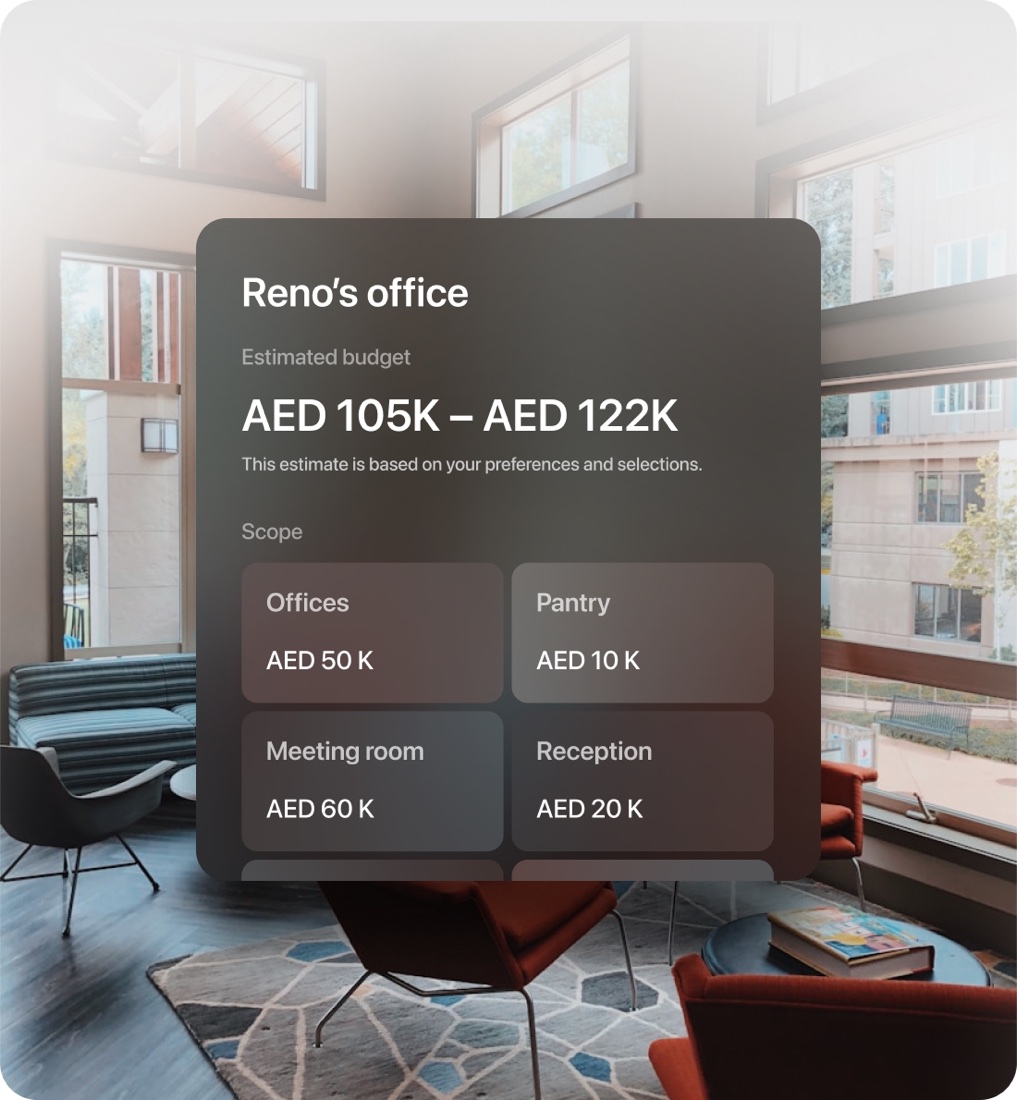
A clear BOQ checked line-by-line against 500+ commercial projects — so the price is fair.
Limited to 10 commercial clients per cycle to protect our designers' capacity — slots are confirmed in order of enquiry.
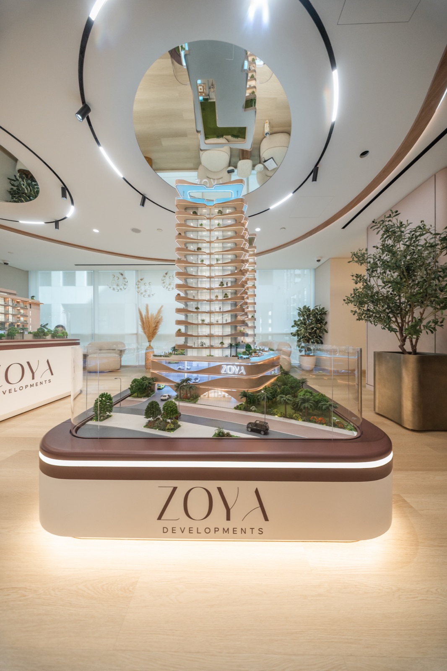
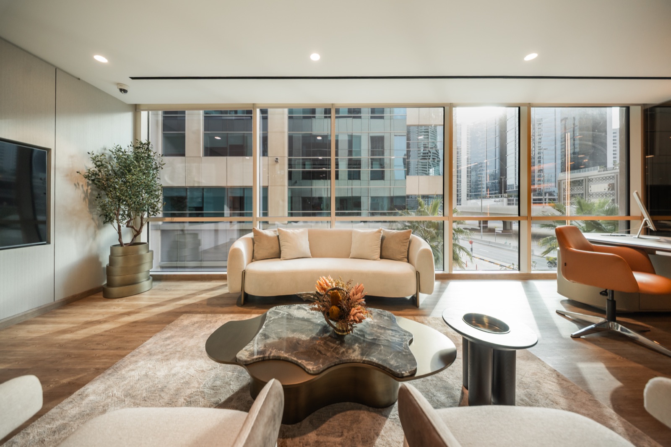
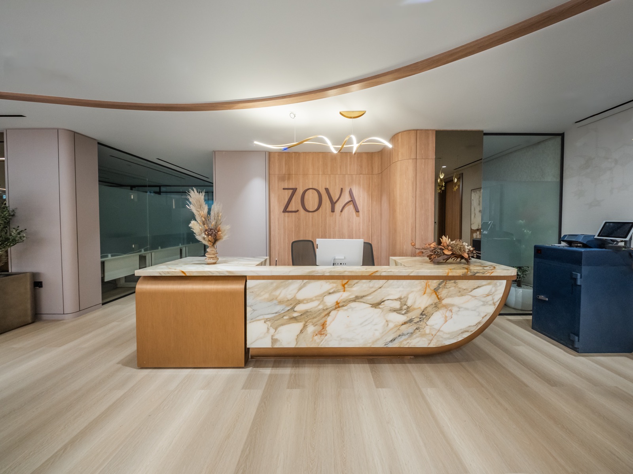
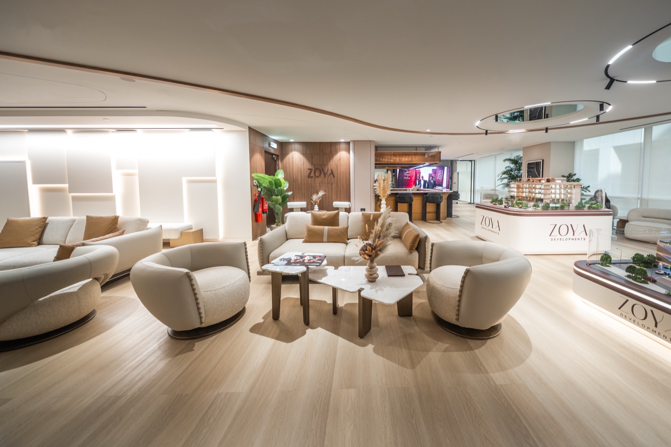
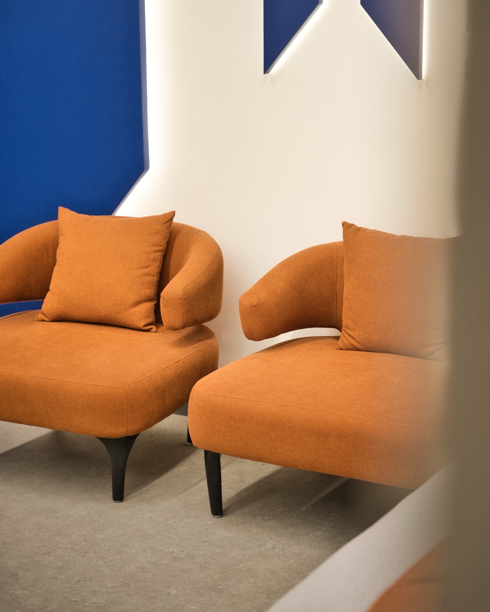
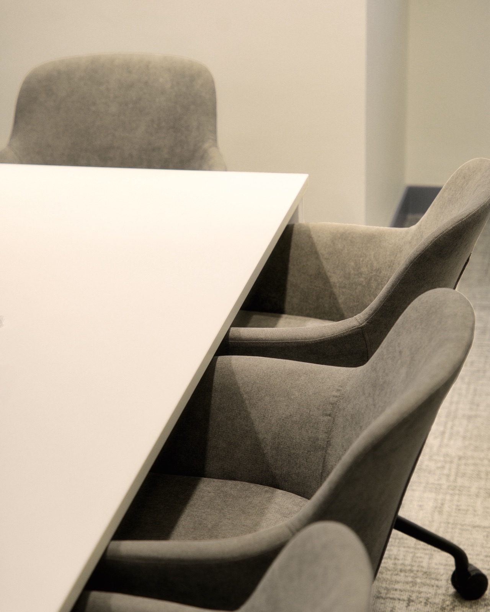
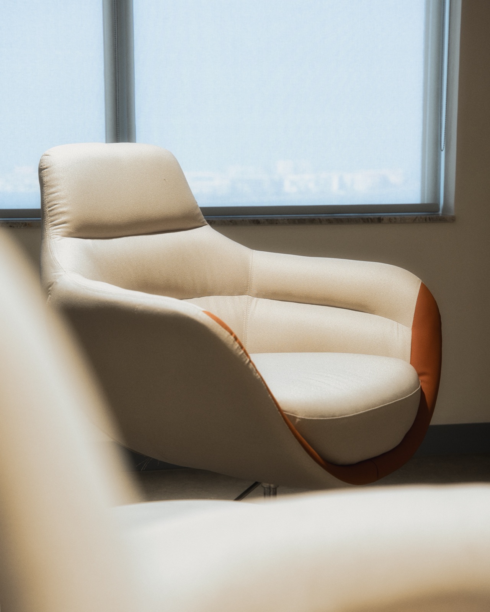
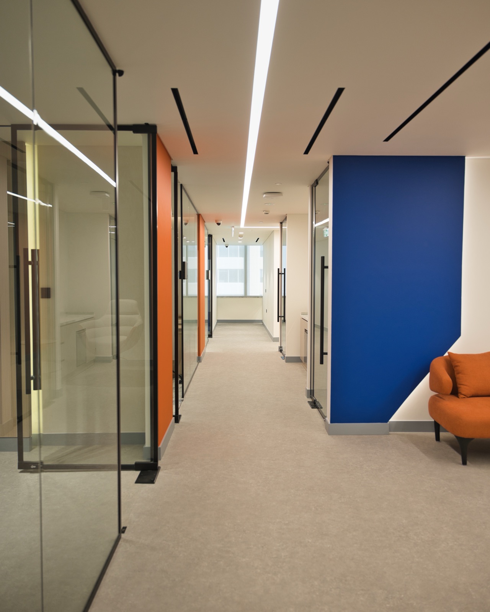
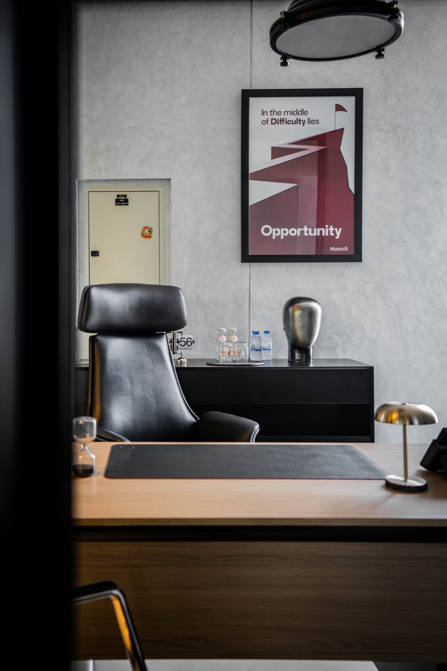
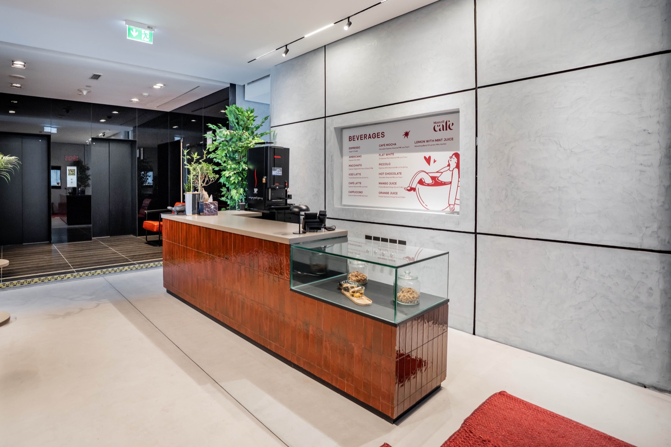
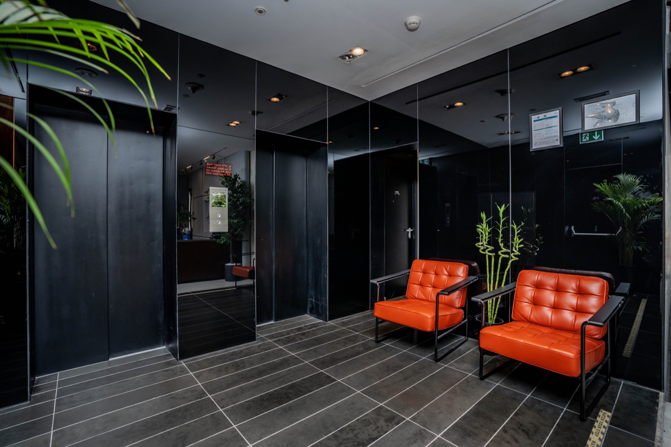
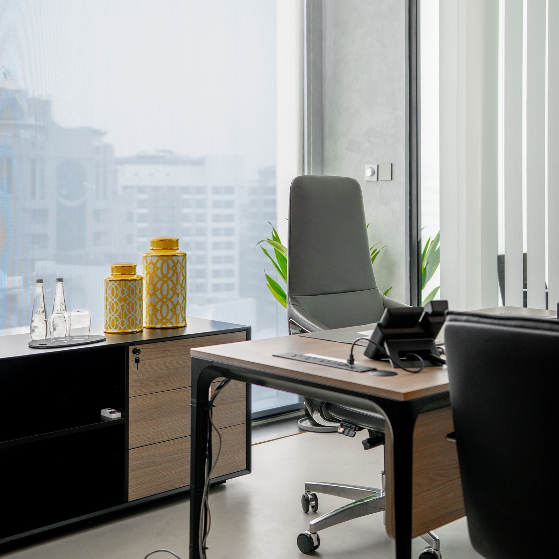
We had three quotes from contractors with three different scopes. Reno gave us one design, one accountable team, and a number we could plan against.
Design, costing, and construction sit with the same team — not three vendors pointing at each other when something slips.
Every line item is priced against 500+ delivered commercial projects, so you spot inflation before signing — not after handover.
3D renders and a costed scope on the table before you owe a dirham to construction. Decide on evidence, not estimates.
The drawing board
Space plan, materials and 3D renders, refined with you until the concept is signed off.
The numbers
One transparent Bill of Quantities. Every material and line item costed, so you approve the build knowing the number.
| Activity | Gypsum partitions & ceilings86 m² · Knauf | 21,500 |
|---|---|---|
| Material | Bespoke reception joinery1 no. · Bespoke | 18,900 |
| Material | Glazed meeting partition12 m² · Optima | 8,000 |
| Material | Track & linear lighting34 pts · Delta Light | 14,200 |
|---|---|---|
| Activity | HVAC modificationslot · SKM Air | 11,300 |
| Activity | Power & data outlets28 pts · MK | 6,250 |
| Material | Porcelain flooring92 m² · RAK | 11,500 |
|---|---|---|
| Activity | Paint & wall finish210 m² · Jotun | 4,800 |
The paperwork
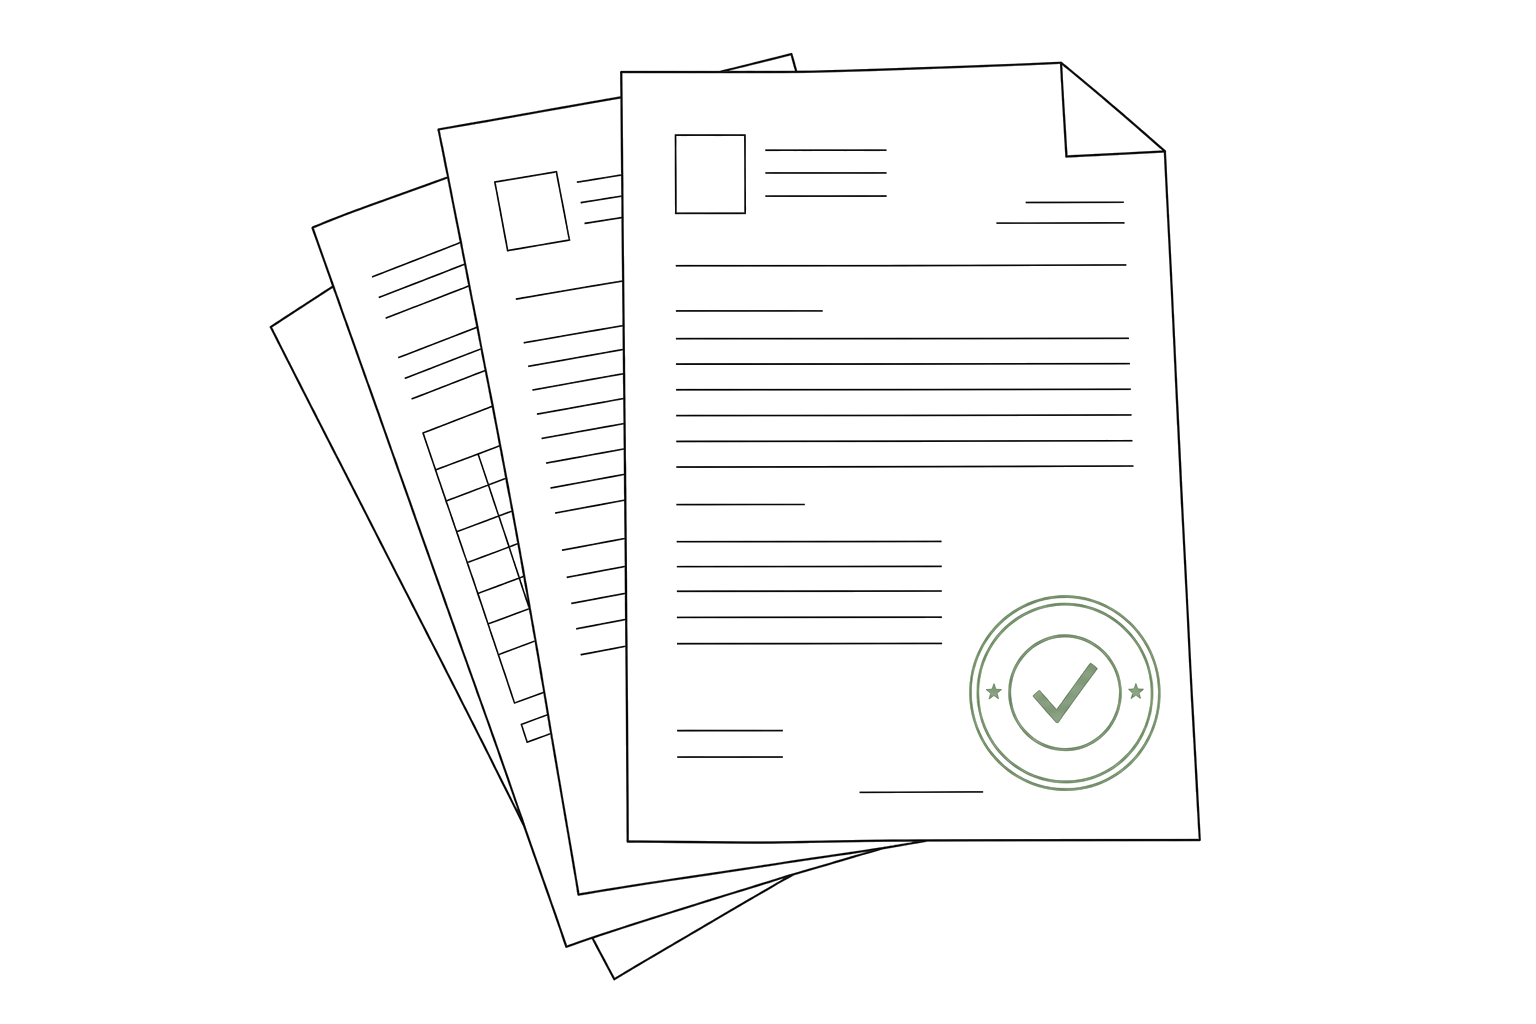
Landlord NOCs, municipality and civil-defence submissions, handled on your behalf before a tool is lifted.
The keys
Inspected at every milestone and snags closed, then the finished space and keys handed back to you.
Refresh & repair
Built for fast turnovers, rental units, and basic office readiness with clean specs.
This package includes
Upgrade & rebrand
For branded offices, retail floors, and F&B light fit-outs that need to look the part.
This package includes
Transform & elevate
For flagship HQs, clinics, and premium retail — full aesthetic overhauls with bespoke finishes.
This package includes
* Indicative per-sqm bands. Final pricing depends on scope, finishes, and site conditions — confirmed after your free design.
See your commercial space designed and rendered before you commit to construction. No cost, no obligation.